
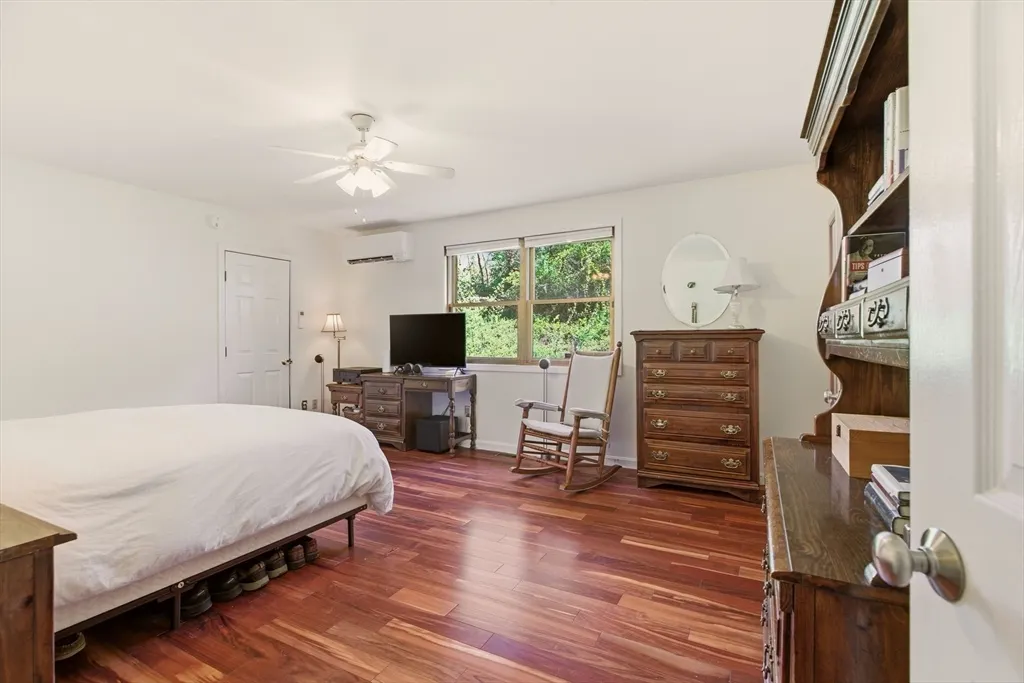
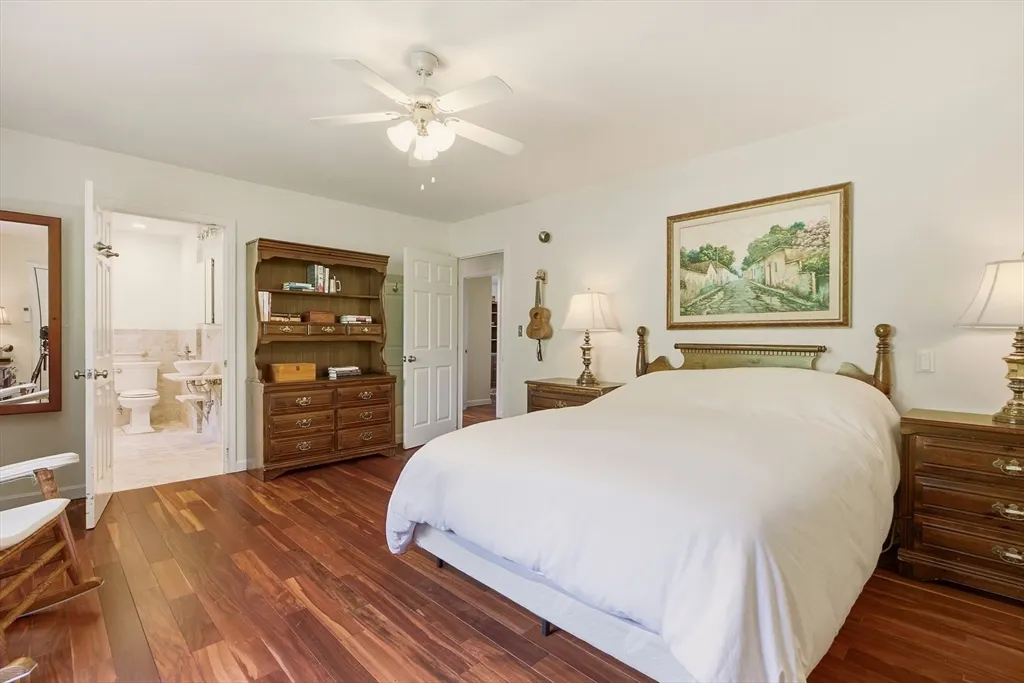
Waterfront - Primary on Main



Address
81 Seapowet Ave, Tiverton, RI
Price
$ 885,000
Property Attributes
- MLS#73520329
- TypeSingle Family
- Listing Status Active
- CountyNEWPORT
- CityTiverton
- NeighborhoodEmilie Ruecker Preserve
- Zip02878
- StyleContemporary
- Year Built1990
- Taxes$ 8860
- Price$ 885,000
- Bedrooms3
- Full Bathrooms3
- Half Bathrooms0
- Sqr Footage2878
- Lot Size1.92 Acres
Data Source:
Massachusetts MLS Property Info Network (MLSPIN)
Property Description
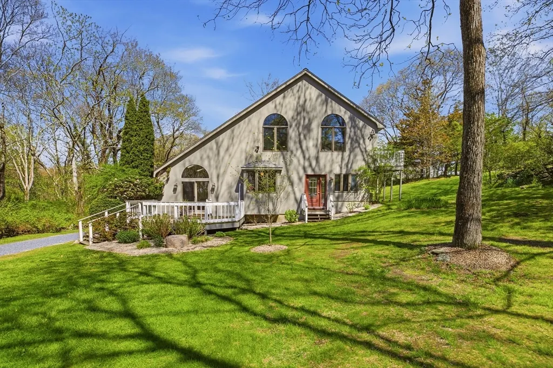
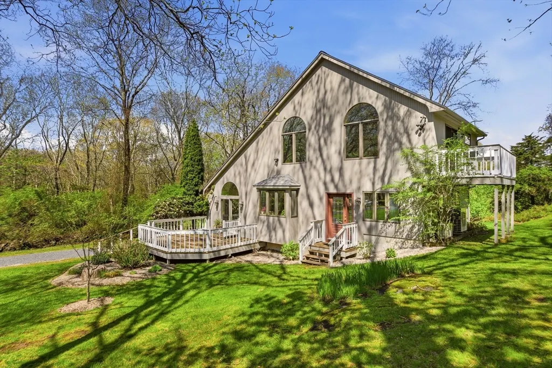
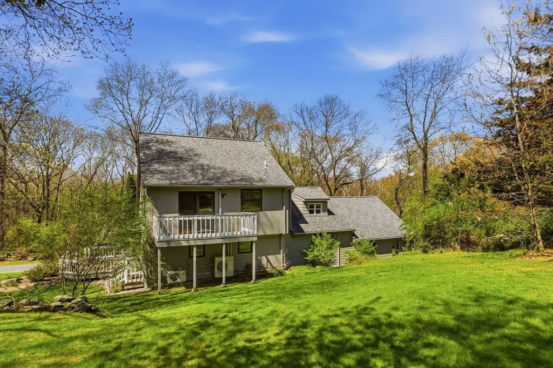
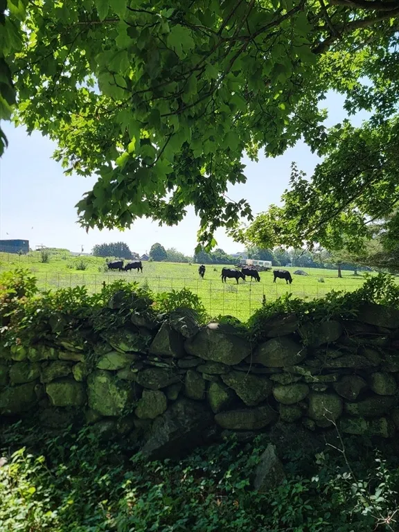
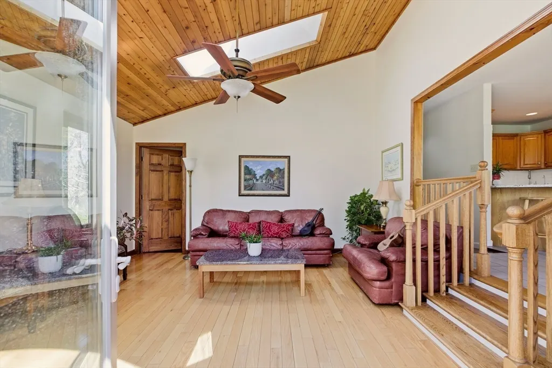
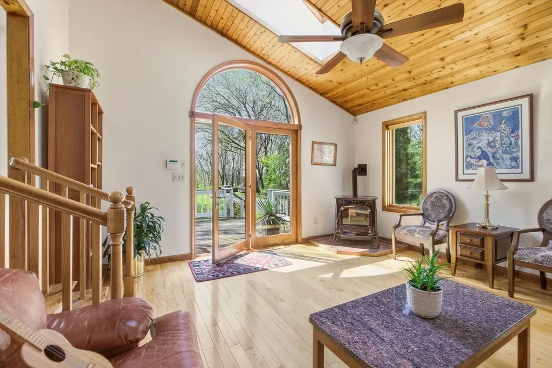
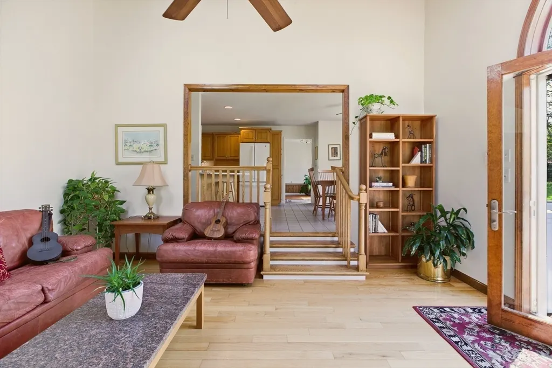
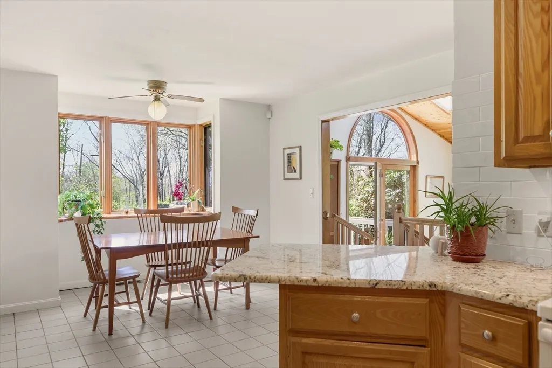
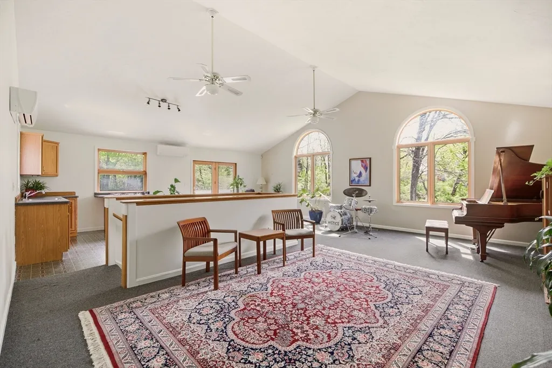
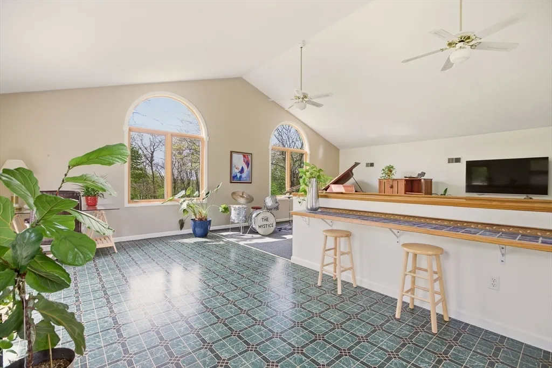
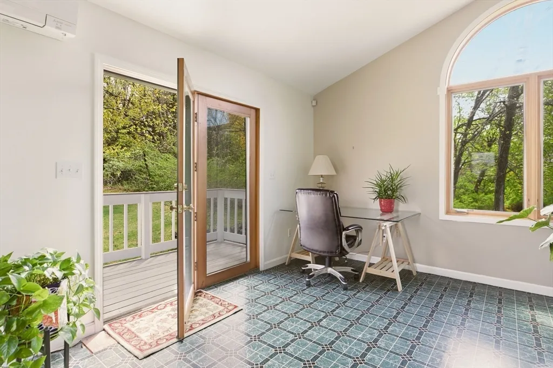
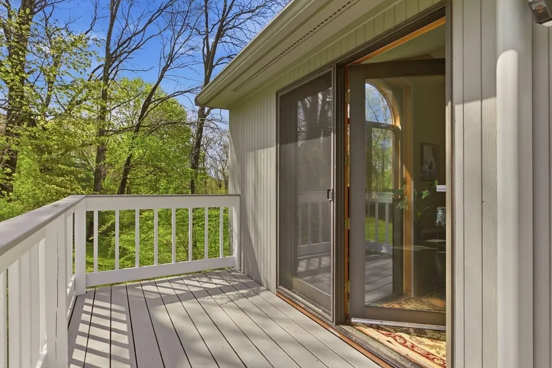
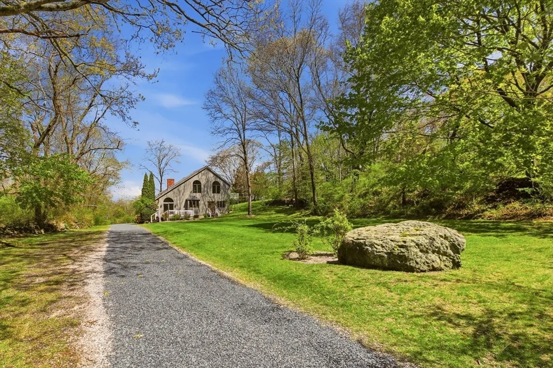
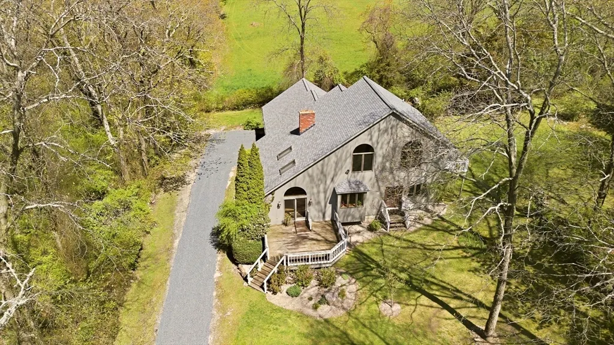
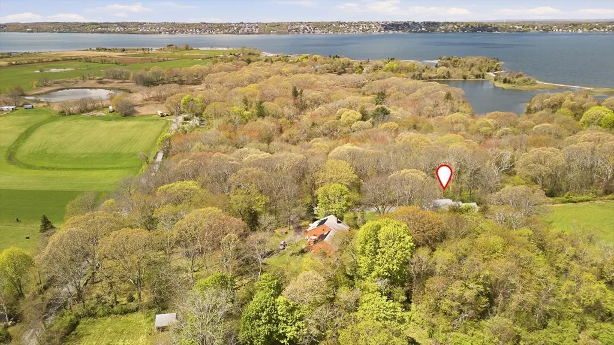
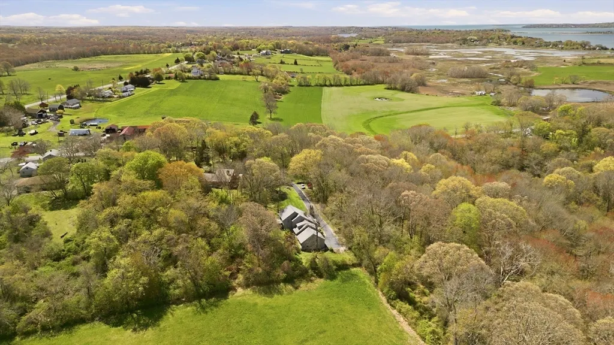
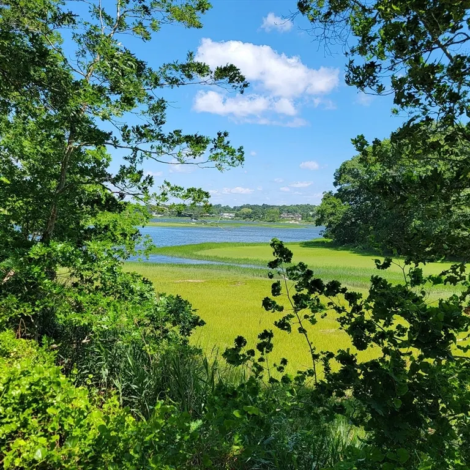
Your Private Sanctuary by the Sakonnet River. Tucked away at the end of a long driveway and embraced by nearly 2 acres of mature trees, this one-of-a-kind contemporary retreat is a place where you enjoy mornings on the balcony listening to the birds in the Preserve, evenings on the deck beneath a canopy of stars, and privacy is no longer a luxury—it is your everyday reality. Inside, soaring ceilings and huge windows invite natural light into every corner, creating warm, inviting spaces that feel both grand and intimate. The home's architecture blends seamlessly with its natural surroundings, offering peaceful views from nearly every room. Designed for both relaxed everyday living and memorable entertaining. Step outside and discover why this property is so special. Outdoor living spaces overlook beautifully wooded grounds, offering endless opportunities for summer dinners with friends and quiet afternoons surrounded by nature. Just beyond your private sanctuary lies one of Rhode Island's most treasured coastal settings. Spend your weekends exploring the shoreline, launching a kayak on the Sakonnet River, visiting nearby beaches, strolling Tiverton Four Corners, or enjoying the area's celebrated farm stands, vineyards, and waterfront restaurants. This is more than a home—it is a lifestyle that is rarely available and impossible to replicate. 6 yr old roof, whole-house generator with failover system, 4 bedrooms, 3 full baths.
| Price History | |
|---|---|
| 5/17/2026 | Listed $999,000 |
| 7/27/2026 | 5$950,000 |
| 7/27/2026 | 7$885,000 |
General Features
| Sewer | Private Sewer |
|---|---|
| Heating | Forced Air,Oil,Electric,Pellet Stove,Ductless |
| Cooling | Central Air,Ductless |
| Utilities | for Electric Range,Washer Hookup,Generator Connection |
| Roof | Shingle |
| Appliances | Water Heater,Range,Dishwasher,Microwave,Refrigerator,Washer,Dryer,Water Treatment,Gas Cooktop |
| Zoning | R120 |
| Garage Spaces | 1 |
| Patio/Porch Features | Deck - Wood |
| Architectural Style | Contemporary |
| Security Features | Security System |
| Year Built | 1990 |
| Electric | Generator,Circuit Breakers,200+ Amp Service,Generator Connection |
| Property Subtype | Single Family Residence |
| Tax Year | 2025 |
| Parcel Number | 474146 |
| Waterfront Features | Ocean,1/2 to 1 Mile To Beach |
| Community Features | Walk/Jog Trails,Conservation Area |
| County | Newport |
| Property Type | Residential |
| HOA | No |
| Attached Garage | Yes |
| Subdivision Name | Emilie Ruecker Preserve |
| Garage Y/N | Yes |
| Waterview | No |
| Total Rooms | 8 |
| Full Baths | 3 |
| Status | Active |
| Directions | Main Rd to Seapowet Ave |
| City | Tiverton |
| Senior Community Y/N | No |
| Lot Size Units | Acres |
| Lot Size Square Feet | 83460 |
| Carport Y/N | No |
| Property Attached Y/N | No |
| Year Built Details | Actual |
| Tax Annual Amount | 8860 |
| Home Warranty Y/N | No |
| Building Area Units | Square Feet |
| Primary Bedroom Level | Main,First |
| Standard Status | Active |
| Year Built Source | Public Records |
| Tax Assessed Value | 782000 |
| Tax Lot | 106 |
| Certified Treated | Unknown |
Interior Features
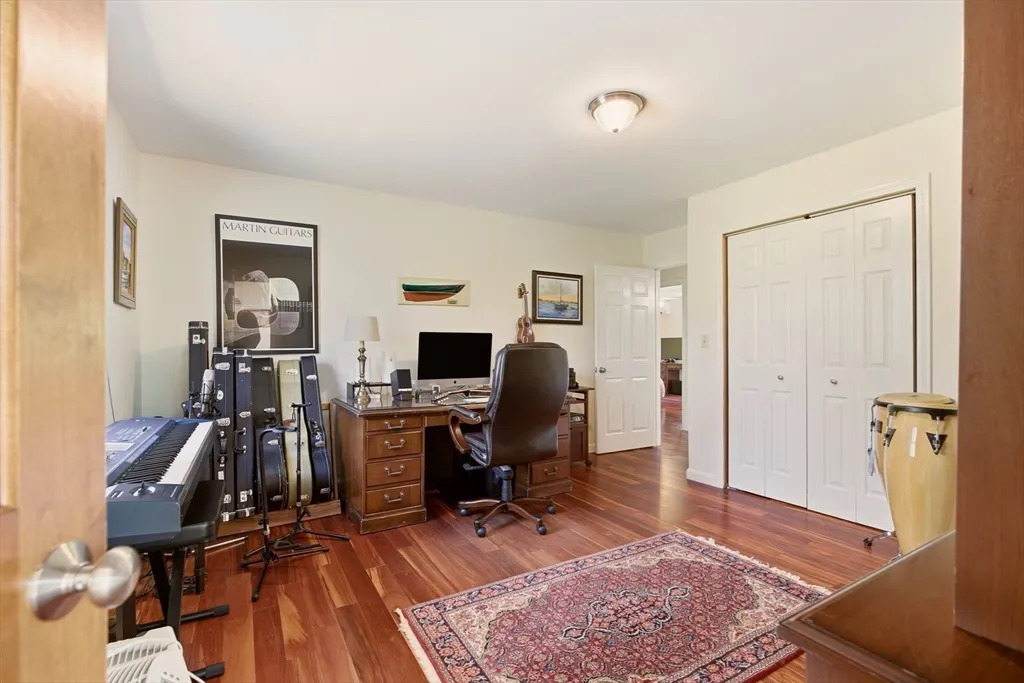
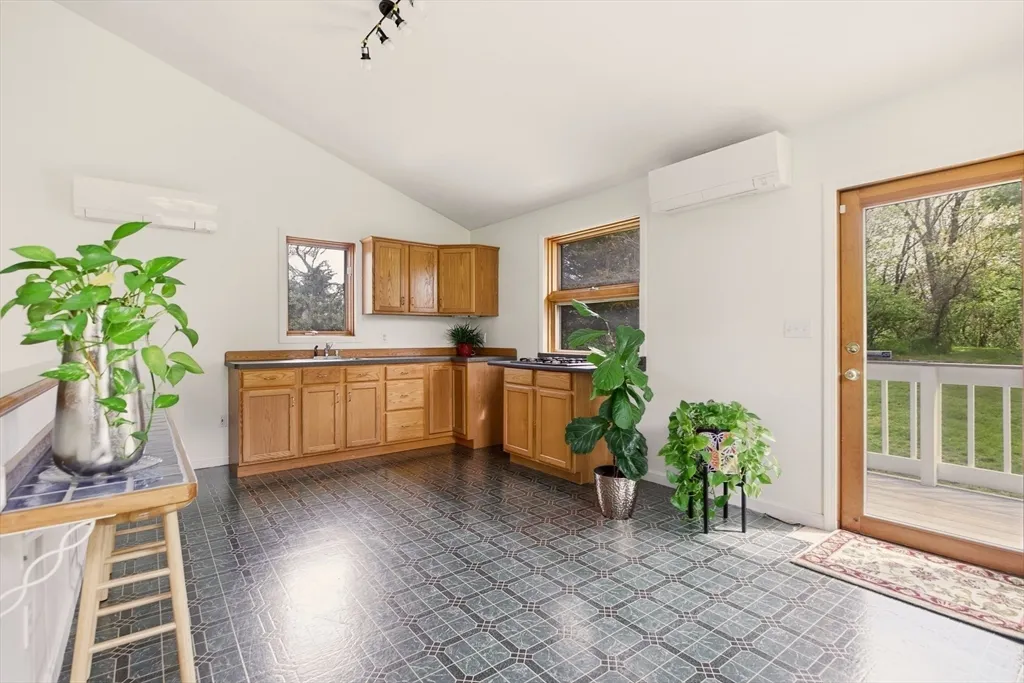
| Interior Amenities | Closet,Cathedral Ceiling(s),Ceiling Fan(s),Breakfast Bar / Nook,Open Floorplan,Office,Great Room |
|---|---|
| Basement | Full,Garage Access,Sump Pump,Concrete,Unfinished |
| Flooring | Wood,Tile,Vinyl,Carpet,Hardwood,Flooring - Wood,Flooring - Wall to Wall Carpet,Flooring - Vinyl |
| Kitchen Level | Main,First |
| Air Conditioning Y/N | Yes |
| Heating Y/N | Yes |
| Window Features | Window(s) - Picture |
| Fireplace Y/N | No |
| Above Grade Finished Area | 2878 |
| Laundry Features | First Floor,Washer Hookup |
| Total Bedrooms | 3 |
| Living Room Level | Main,First |
| Main Level Bedrooms | 1 |
| Main Level Bathrooms | 1 |
| LivingAreaSource | Public Record |
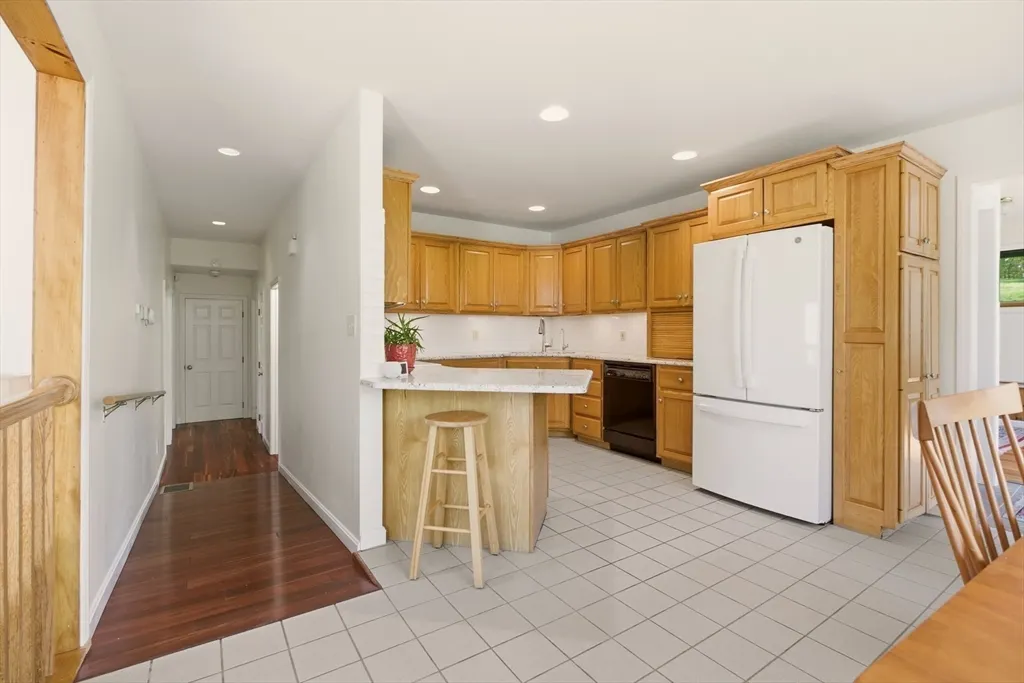
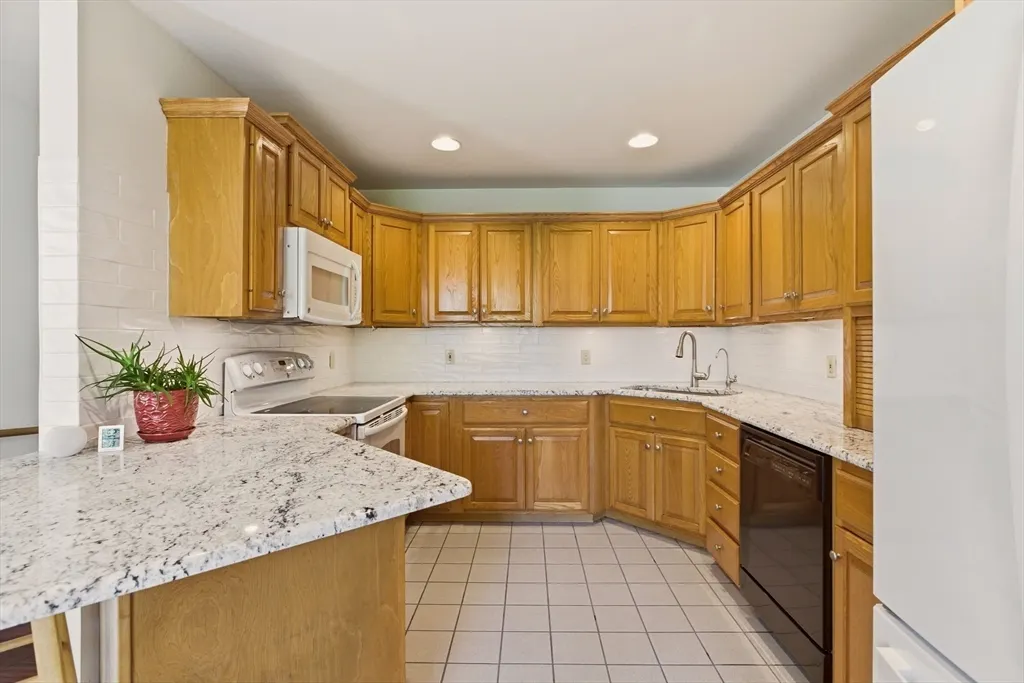
| Kitchen Features | Ceiling Fan(s),Flooring - Stone/Ceramic Tile,Window(s) - Bay/Bow/Box,Dining Area,Pantry,Countertops - Stone/Granite/Solid,Breakfast Bar / Nook,Recessed Lighting |
| Total Baths | 3 |
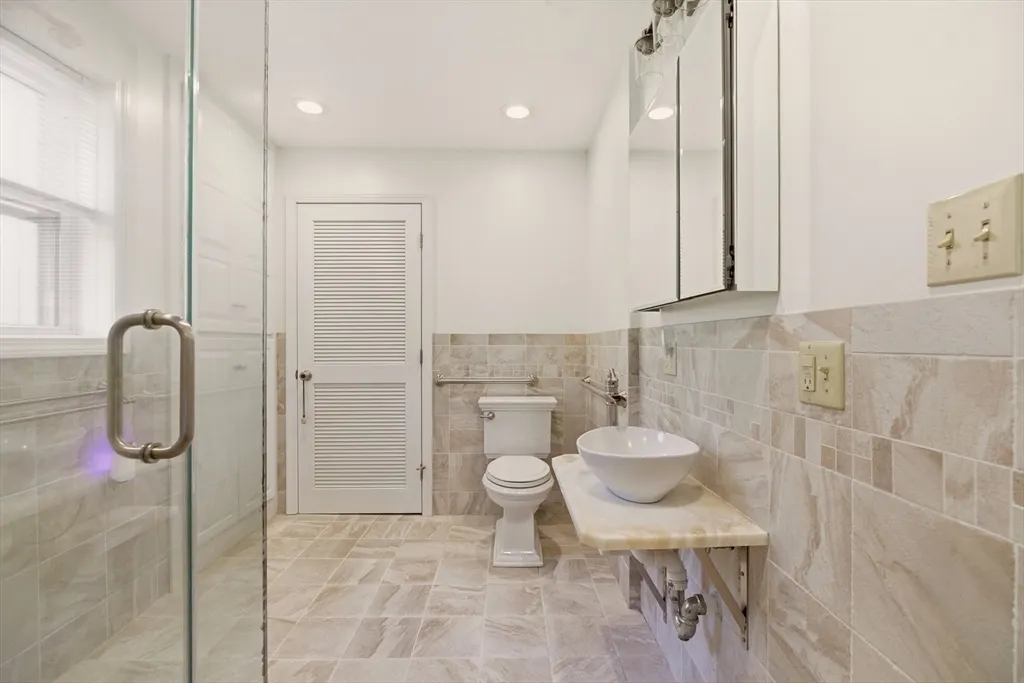
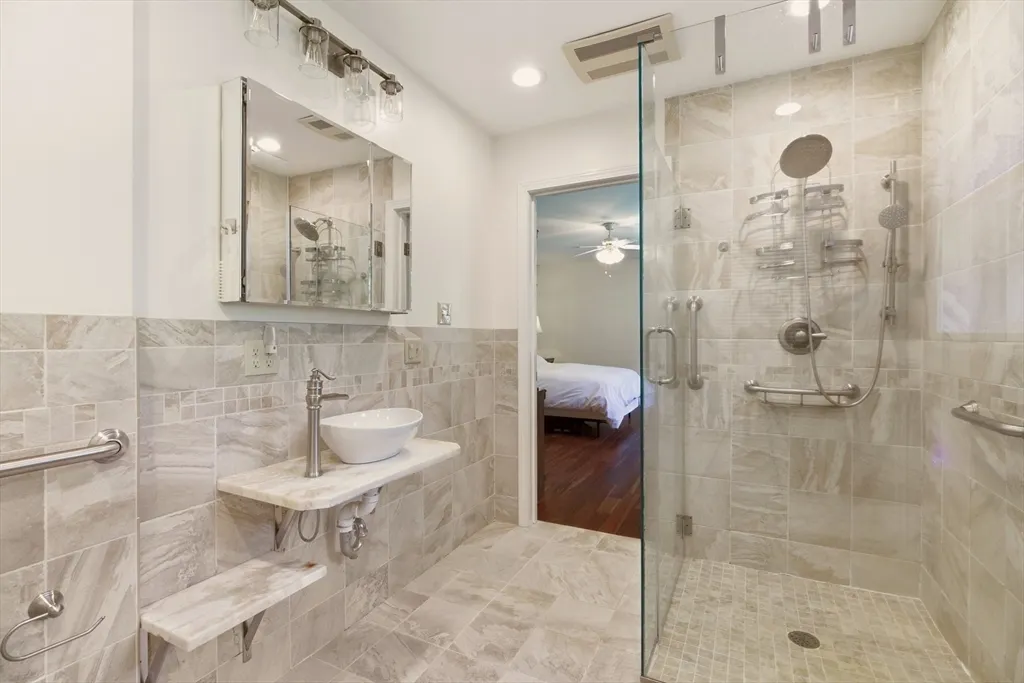
| Primary Bathroom Features | Yes |
| Living Room Features | Wood / Coal / Pellet Stove,Skylight,Ceiling Fan(s),Vaulted Ceiling(s),Flooring - Hardwood,Deck - Exterior |
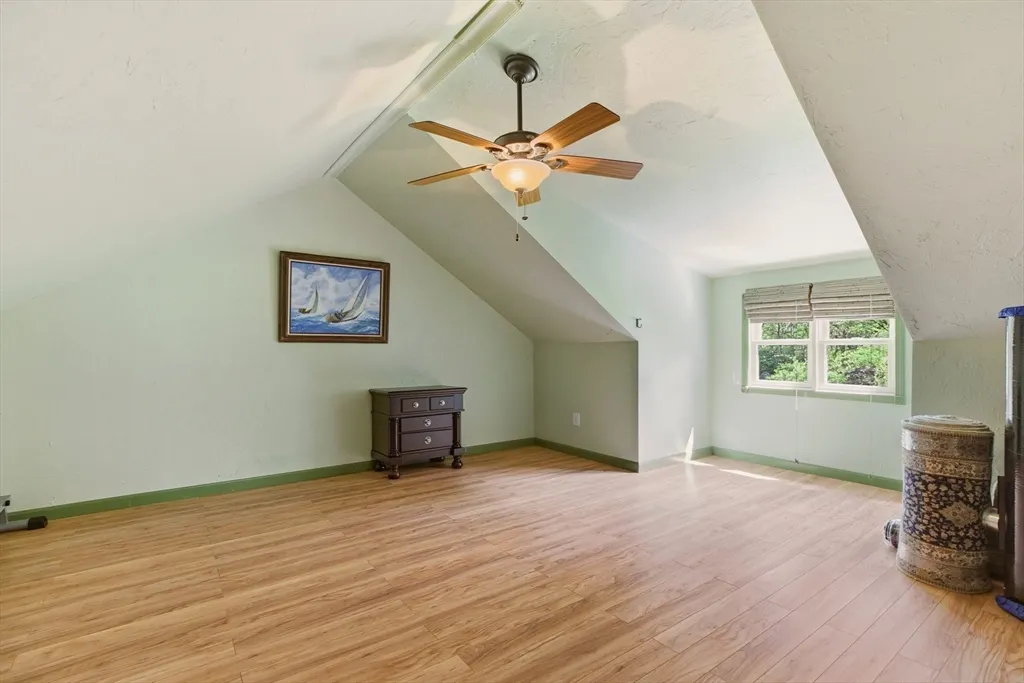
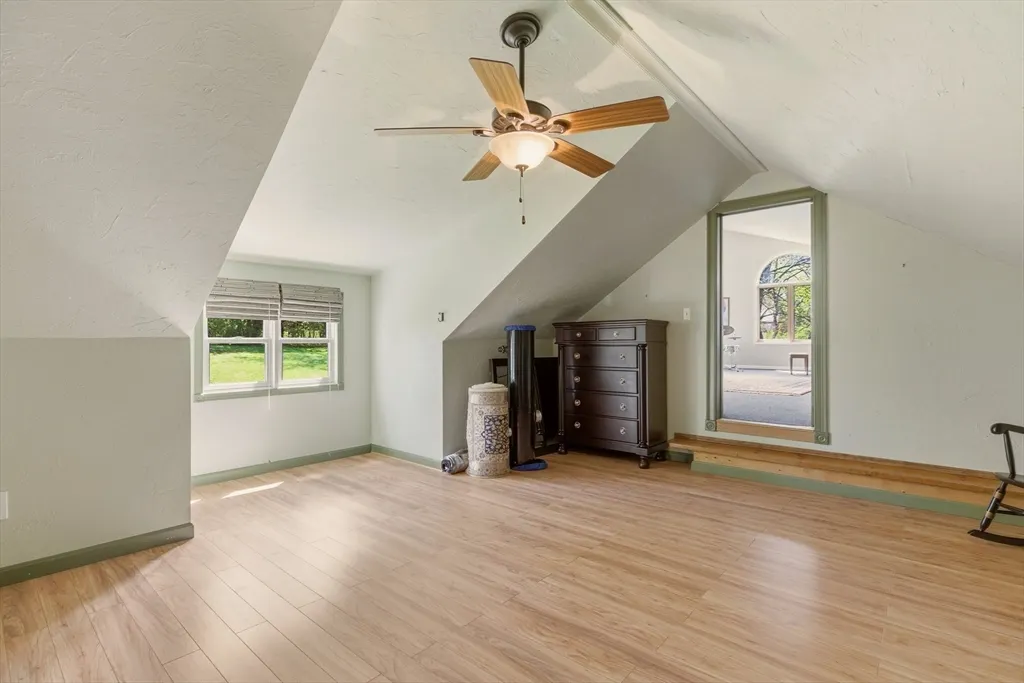
| Bedroom 4 Features | Cathedral Ceiling(s),Ceiling Fan(s) |
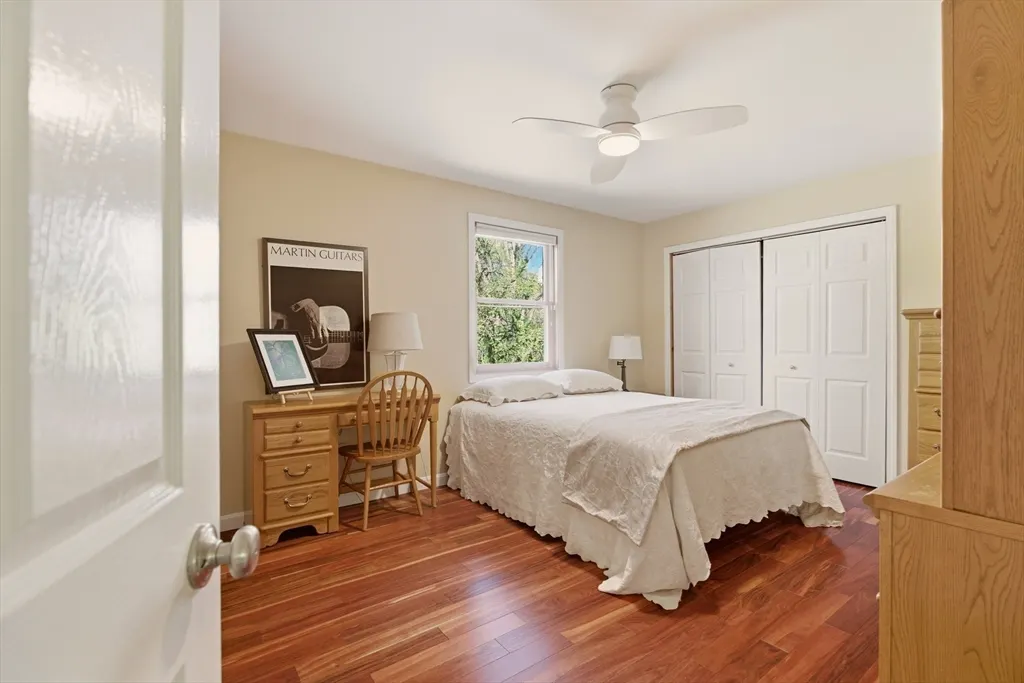
| Bedroom 2 Features | Ceiling Fan(s),Closet,Flooring - Wood |
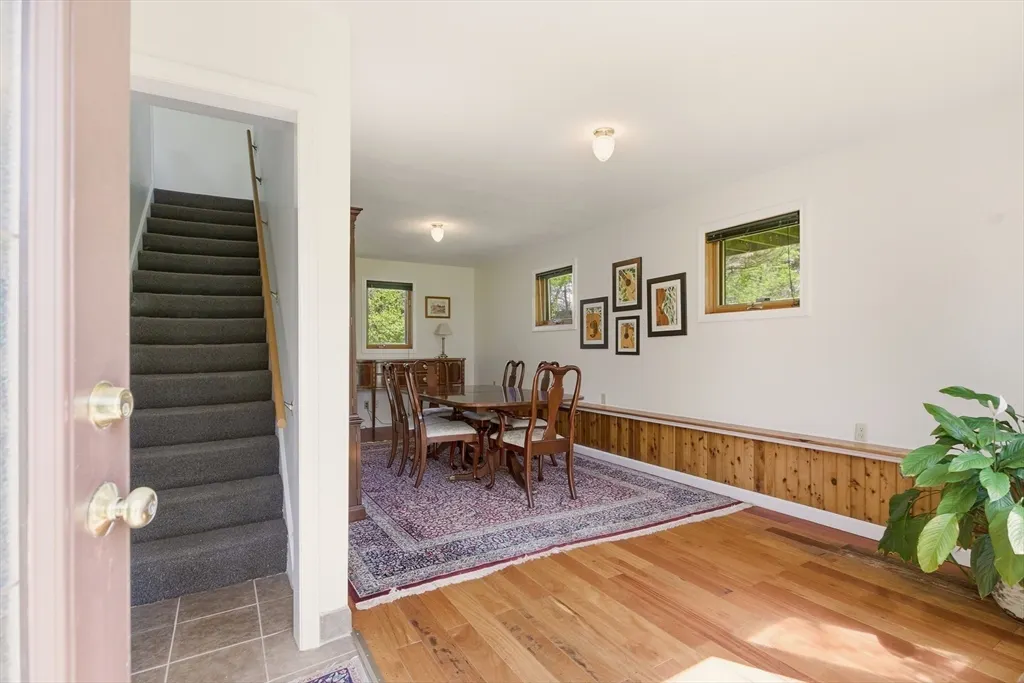
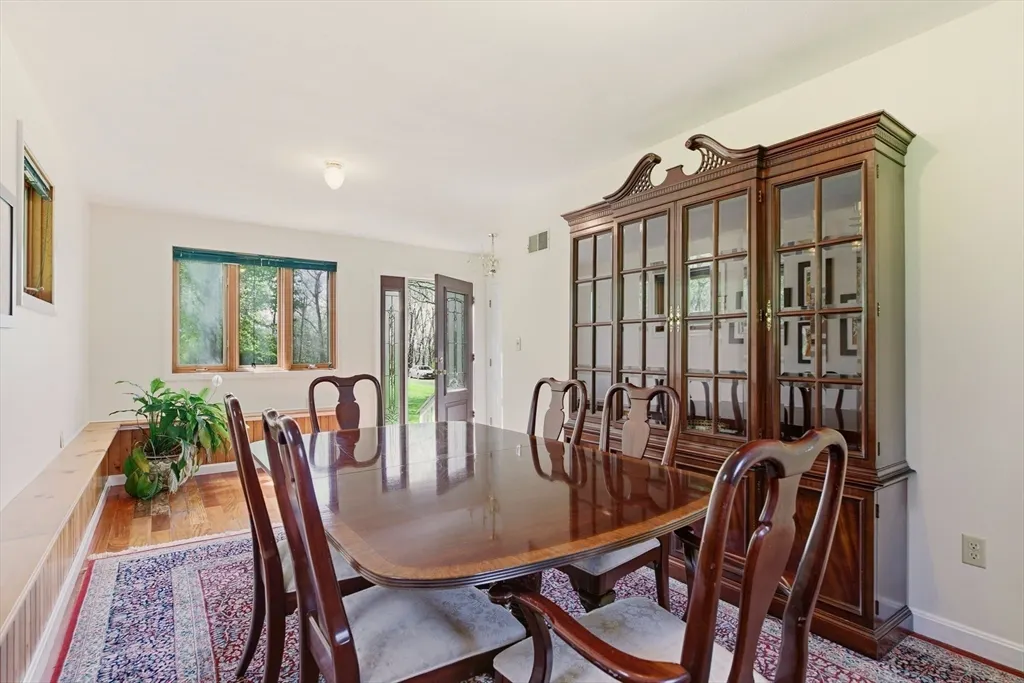
| Dining Room Features | Flooring - Wood |
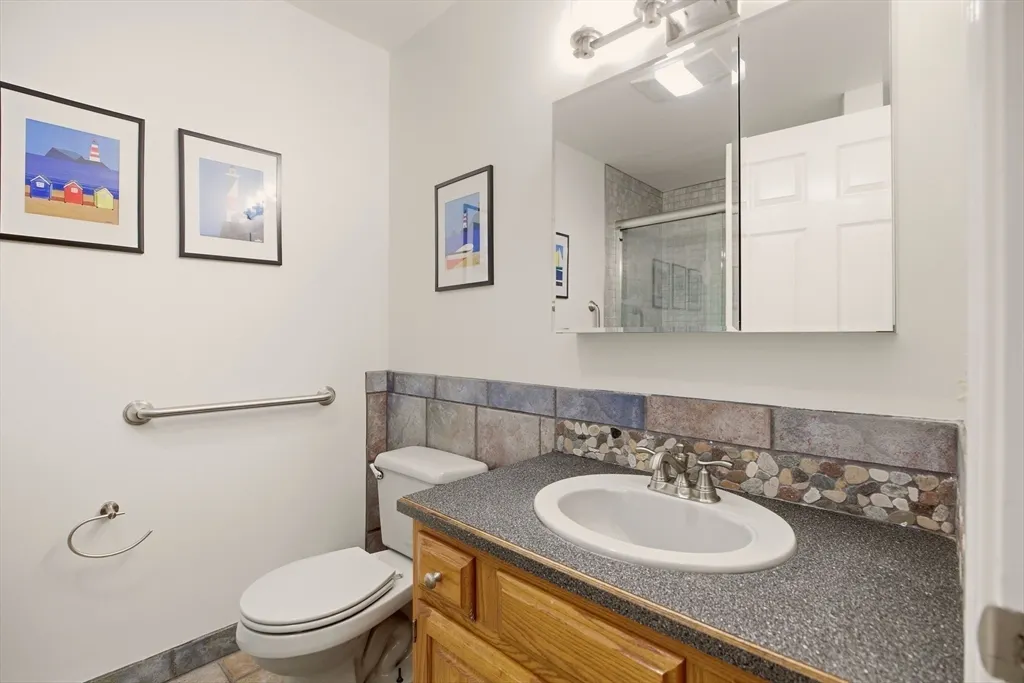
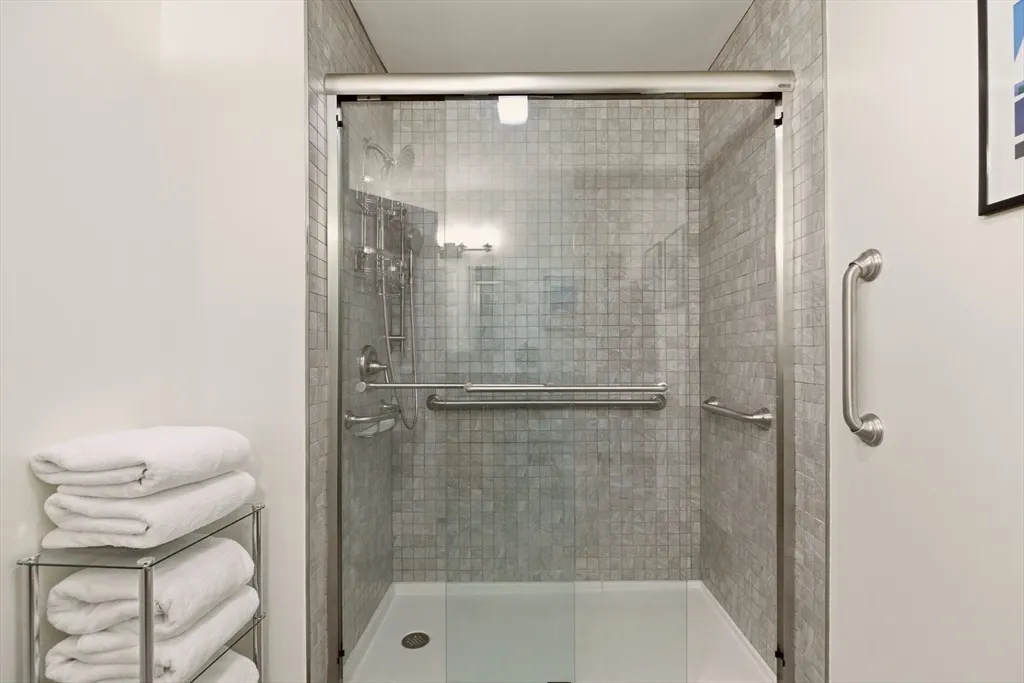
| Primary Bedroom Features | Bathroom - 3/4,Closet,Flooring - Wood |
| Dining Room Level | Main,First |
| Bedroom 4 Level | Second |
| Second Bedroom Level | First |
| Bathroom 1 Level | Main,First |
| Bathroom 2 Level | First |
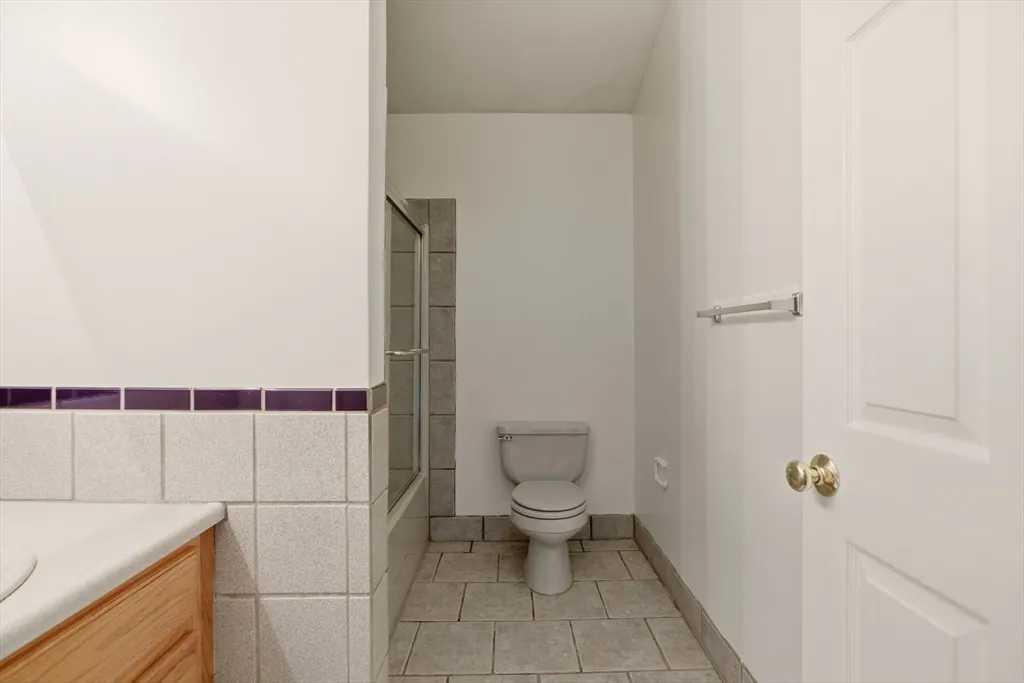
| Bathroom 3 Level | Second |
Exterior Features
| Exterior Amenities | Balcony / Deck,Deck - Wood,Balcony,Rain Gutters,Stone Wall |
|---|---|
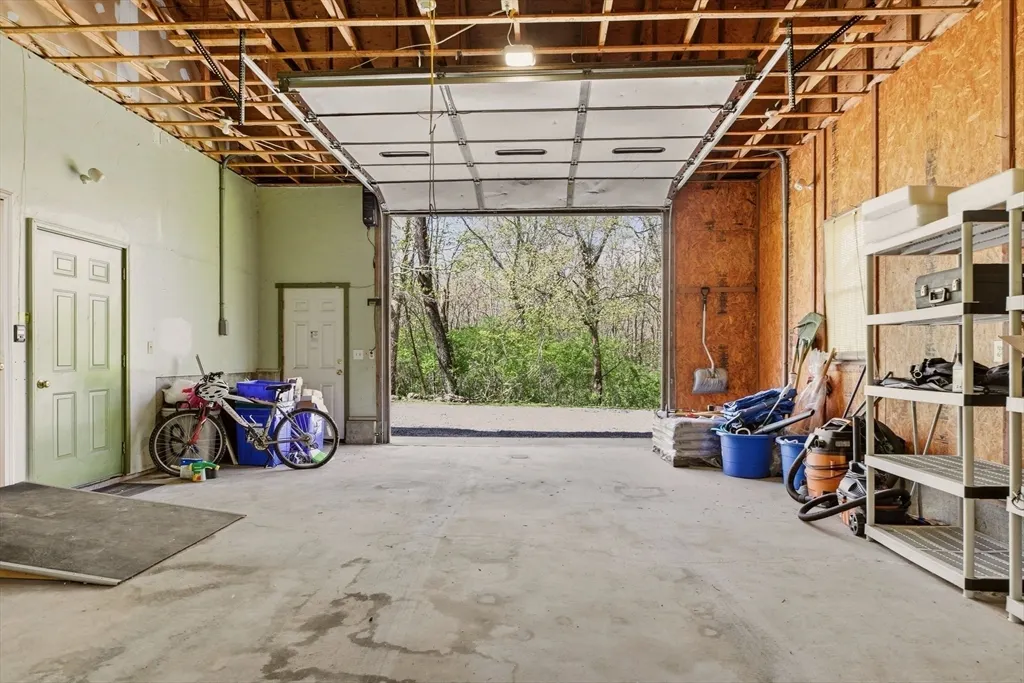
| Parking Features | Attached,Garage Door Opener,Storage,Workshop in Garage,Oversized,Shared Driveway,Off Street,Stone/Gravel,Unpaved |
| Lot Features | Wooded,Easements |
| Water Source | Private |
| Total Parking | 7 |
| Lot Size Area | 1.92 |
| Foundation Details | Concrete Perimeter |
| Spa | No |
| Building Area Total | 2878 |
| Lot Size Acres | 1.92 |
| Road Surface Type | Paved |
| Waterfront Y/N | No |
| Covered Spaces | 1 |
| Road Frontage Type | Public |
| Road Responsibility | Public Maintained Road |
Amenities
- Foreclosure
- Views
- Short Sale
- New Construction
- Adult 55+
- Lease To Own
- No HOA Fees
- Furnished
- Primary On Main
- Air Conditioning
- Seller Finance
- Green
- Fixer Upper
- Horse
- Golf
- Fireplace
- Deck
- Garage
- Basement
- Pool
Property vs Single Family Average in 02878
Price
Taxes
Year Built
Visits
 Massachusetts MLS Property Info Network (MLSPIN) - The property listing data and information set forth herein were provided to MLS Property Information Network, Inc. from third party sources, including sellers, lessors and public records, and were compiled by MLS Property Information Network, Inc. The property listing data and information are for the personal, non commercial use of consumers having a good faith interest in purchasing or leasing listed properties of the type displayed to them and
